
Ho Chi Minh City Planning Exhibition Center to Open November 23
Completed after 13 years of construction at a cost of 800 billion Vietnamese dong, the Ho Chi Minh City Planning Exhibition Center will open on November 23, 2026, with an exhibition of the city’s 2025–2050 master plan. Located beside the Saigon River in Thủ Thiêm, it includes exhibition areas and event spaces.

The Ho Chi Minh City Planning Exhibition Center is complete and will open on November 23, 2026. Its first event will be an exhibition of the city’s 2025–2050 master plan, including a planning vision for the next 100 years. The project cost 800 billion Vietnamese dong and began construction in 2013. Originally scheduled for completion in two years, it took 13 years to build.
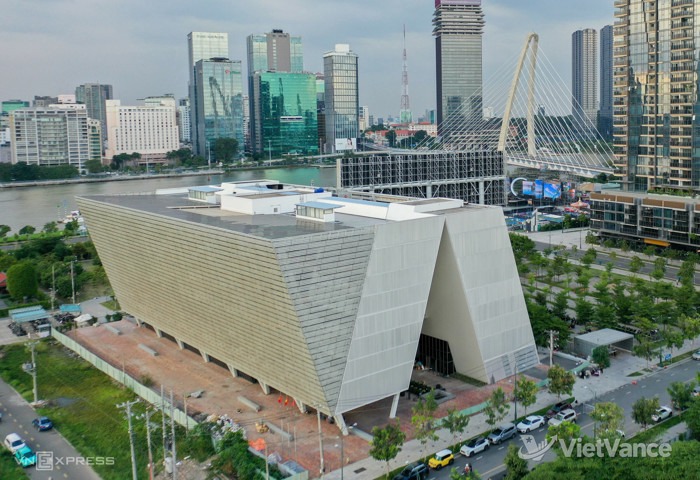
The Ho Chi Minh City Planning Exhibition Center will open on November 23, 2026.(VietVance)
The center stands beside the Saigon River in Thủ Thiêm on a site of nearly 6,000 square meters. It has about 18,000 square meters of floor space across five stories and rises more than 30 meters. Two building volumes lean toward each other, forming a triangular steel structure. The project connects to the area’s central square and main roads.
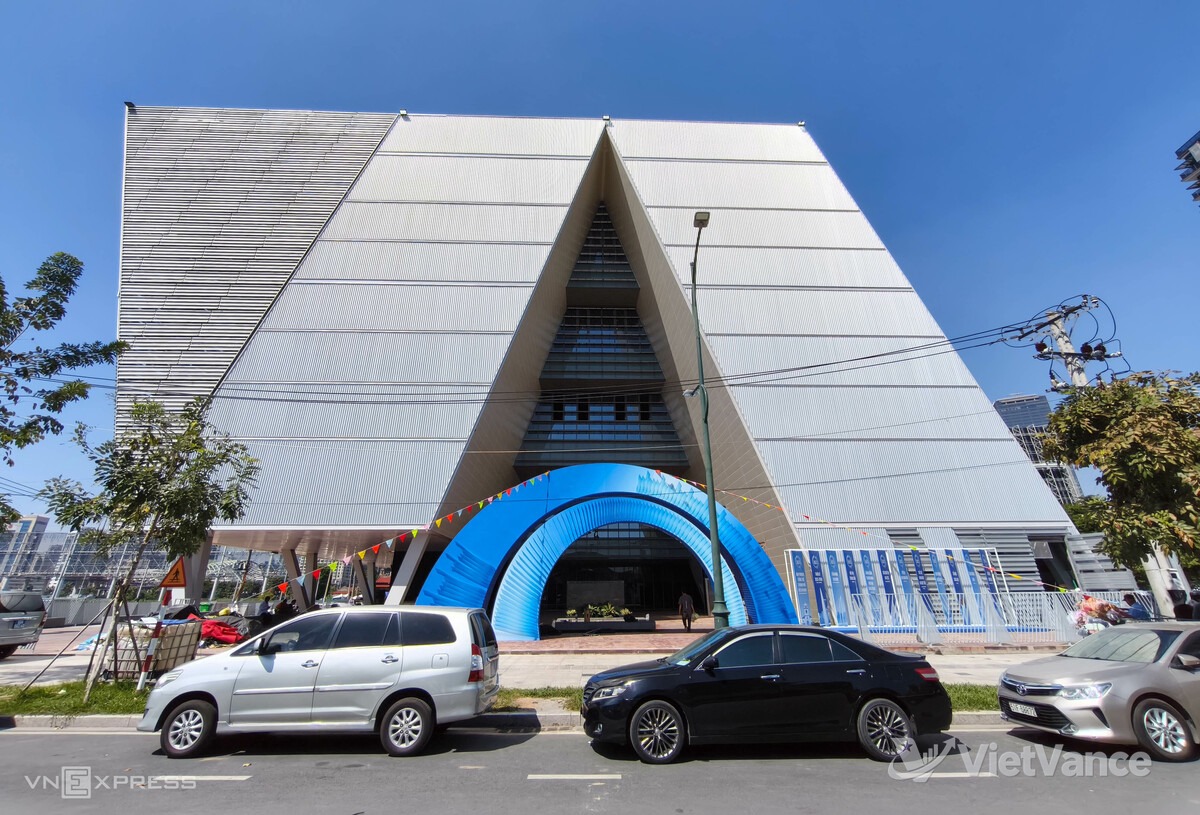
The Planning Exhibition Center consists of two building volumes that lean toward each other.(VietVance)
The ground floor is designed with a spacious lobby displaying the city’s history, architectural landmarks and planning proposals from different periods. The second and third floors provide exhibition space. The second floor is open to the ground floor below, allowing visitors to view models and scale plans from above, and presents plans for socioeconomic development, transport, natural resources and the environment, and services. The third floor presents plans for urban areas, industry and real estate projects.
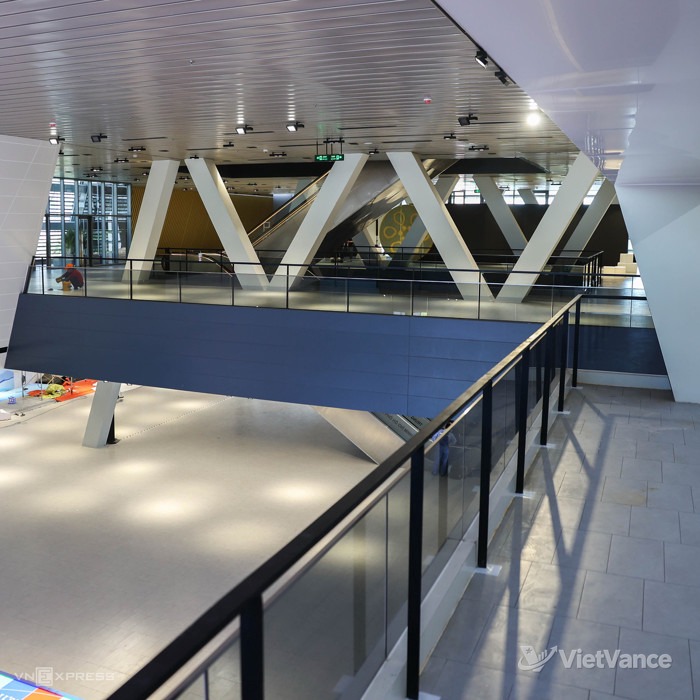
The Planning Exhibition Center has exhibition spaces on its second and third floors.(VietVance)
The fourth and fifth floors contain facilities including an auditorium, offices and a library. These areas are complete and are being prepared for the upcoming planning exhibition. The fifth floor also has an auditorium and screening room with about 240 seats, as well as meeting spaces. The center plans to host professional exchanges and art exhibitions and will be open to residents and visitors.
Source: VietVance